Save
Ask
Tour
Hide
Share
$4,999,999
2 Days On Site

3406 Palm Avenue
Manhattan Beach, CA 90266

For Sale|Single Family Residence|Active
4
Beds
4
Total Baths
3
Full Baths
1
Partial Bath
3,580
SqFt
$1,397
/SqFt
1988
Built
County:
Los Angeles
Listed by Mary Ann Griffiths of Compass [email protected]
3406 Palm Avenue3406 Palm Avenue3406 Palm Avenue3406 Palm Avenue
Save
Ask
Tour
Hide
Share

Mortgage Calculator

Monthly Payment (Est.)

$22,812
Calculator powered by Showcase IDX, a Constellation1 Company. Copyright ©2026 Information is deemed reliable but not guaranteed.

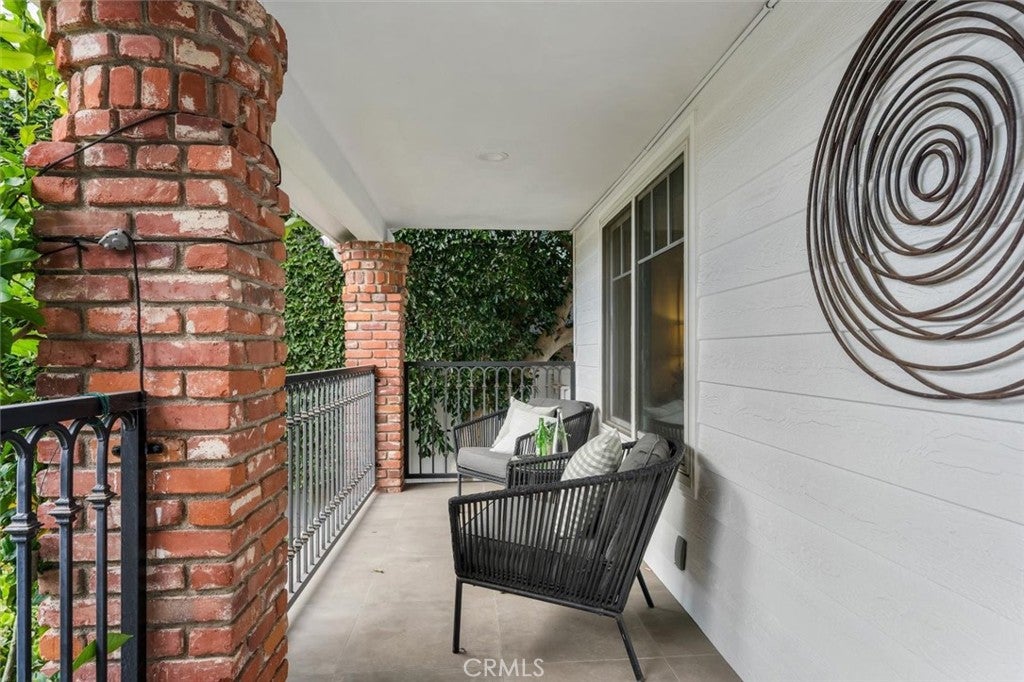
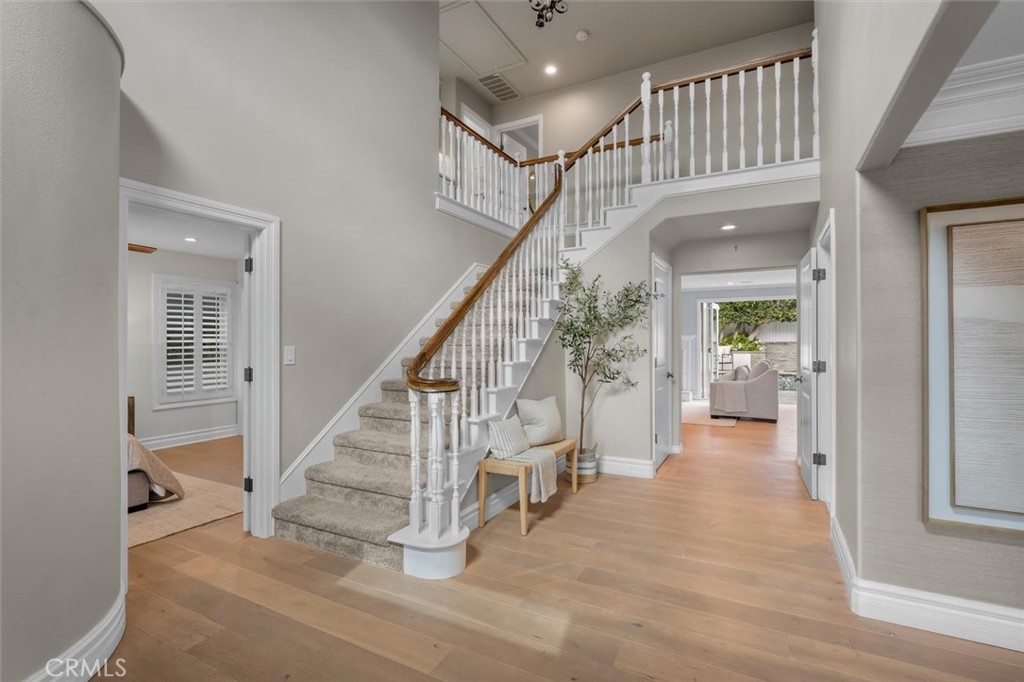
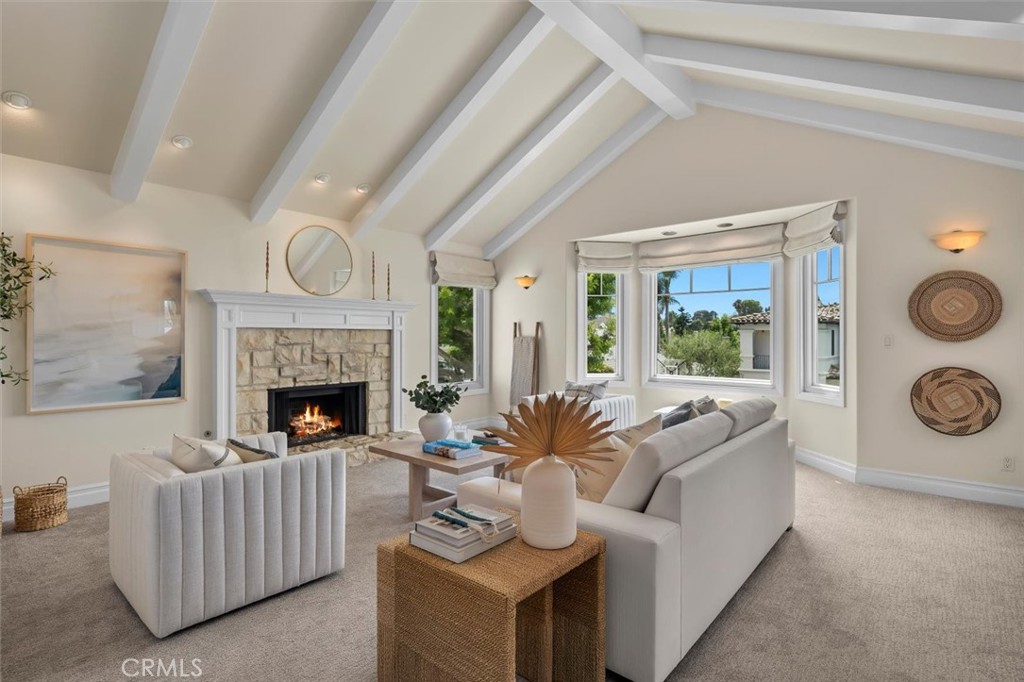
Embrace a sophisticated yet relaxed lifestyle in this impeccably maintained home located in the desirable Tree Section of Manhattan Beach. Occupying a prominent position on an oversized lot—nearly 25% larger than the area standard—this residence offers rare scale and comfort. The home features four generously sized bedrooms and three expertly remodeled bathrooms, with an inviting foyer and soaring ceilings that lead into a seamless, well-designed layout. The kitchen is well laid out with the finest appliances for well seasoned or new cooks.The backyard is a private, spa-inspired retreat, providing a serene environment for hosting guests or enjoying quiet moments. This outdoor oasis includes dedicated spaces for al fresco dining and entertainment, perfect for weekend gatherings. Ideally situated within walking distance of the award-winning Pacific Elementary School, the home offers easy access to the beach, the scenic greenbelt, and a variety of local boutiques and restaurants. With the premier shopping and dining of Manhattan Village just moments away, this property perfectly combines coastal charm with contemporary convenience.

Save
Ask
Tour
Hide
Share
Listing Snapshot
Price 
$4,999,999
Days On Site 
2 Days
Bedrooms 
4
Inside Area (SqFt) 
3,580 sqft
Total Baths 
4
Full Baths 
3
Partial Baths 
1
Lot Size 
0.1418 Acres
Year Built 
1988
MLS® Number 
SB26159188
Status 
Active
Property Tax 
N/A
HOA/Condo/Coop Fees 
N/A
Sq Ft Source 
Assessor
Friends & Family
Recent Activity
3 days agoListing first seen on site
3 days agoListing updated with changes from the MLS®
General Features
Acres 
0.1418
Attached Garage 
Yes
Direction Faces 
West
Garage 
Yes
Garage Spaces 
4
Land Lease 
No
Levels 
Two
Number Of Stories 
2
Parking 
Attached
Parking Spaces 
4
Property Sub Type 
Single Family Residence
Sewer 
Public Sewer
Special Circumstances 
Standard
Style 
Traditional
Water Source 
Public
Zoning 
MNRS
Interior Features
Appliances 
Built-In RangeDishwasherIce MakerRefrigeratorDryerWasher
Fireplace 
Yes
Fireplace Features 
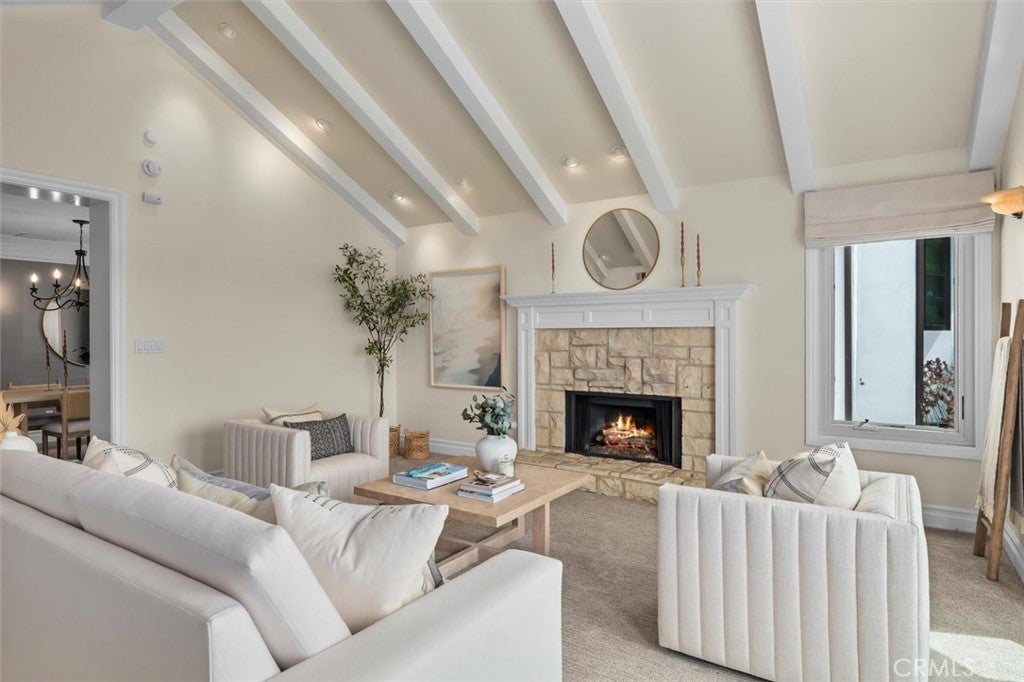
Family RoomGasLiving RoomMaster Bedroom
Flooring 
CarpetWood
Heating 
Central
Interior 
Beamed CeilingsWet BarBreakfast BarBuilt-in FeaturesCeiling Fan(s)Granite CountersHigh CeilingsPantryRecessed LightingWired for SoundWalk-In Closet(s)
Laundry Features 
Laundry Room
Main Level Bedrooms 
1
Spa 
Yes
Basement 
Bedroom 
Dining Room 
EntryFoyer 
Family Room 
Kitchen 
Features - Granite Counters, Kitchen Island
Living Room 
Master Bedroom 
Other 
Features - Walk-In Closet(s)
Save
Ask
Tour
Hide
Share
Exterior Features
Exterior 
Balcony
Lot Features 
Back YardFront YardLandscaped
Other Structures 
Shed(s)
Patio And Porch 
Front Porch
Pool Features 
PrivateHeatedIn Ground
Private Pool 
Yes
Spa 
Yes
Spa Features 
HeatedIn GroundPrivate
View 
Neighborhood
Waterview 
Neighborhood
Community Features
Building Access 
West facing street
Community Features 
Sidewalks
Financing Terms Available 
Conventional
MLS Area 
143 - Manhattan Bch Tree
School District 
Manhattan Unified
Schools
School District
Manhattan Unified
Elementary School
Unknown
Middle School
Unknown
High School
Unknown


This information is for your personal, non-commercial use and may not be used for any purpose other than to identify prospective properties you may be interested in purchasing. The display of MLS data is usually deemed reliable but is NOT guaranteed accurate by the MLS. Buyers are responsible for verifying the accuracy of all information and should investigate the data themselves or retain appropriate professionals. Information from sources other than the Listing Agent may have been included in the MLS data. Unless otherwise specified in writing, the Broker/Agent has not and will not verify any information obtained from other sources. The Broker/Agent providing the information contained herein may or may not have been the Listing and/or Selling Agent.

Neighborhood & Commute
Source: Walkscore
Disclosure: Community information and market data powered by Constellation Data Labs. Information is deemed reliable but not guaranteed.
Save
Ask
Tour
Hide
Share